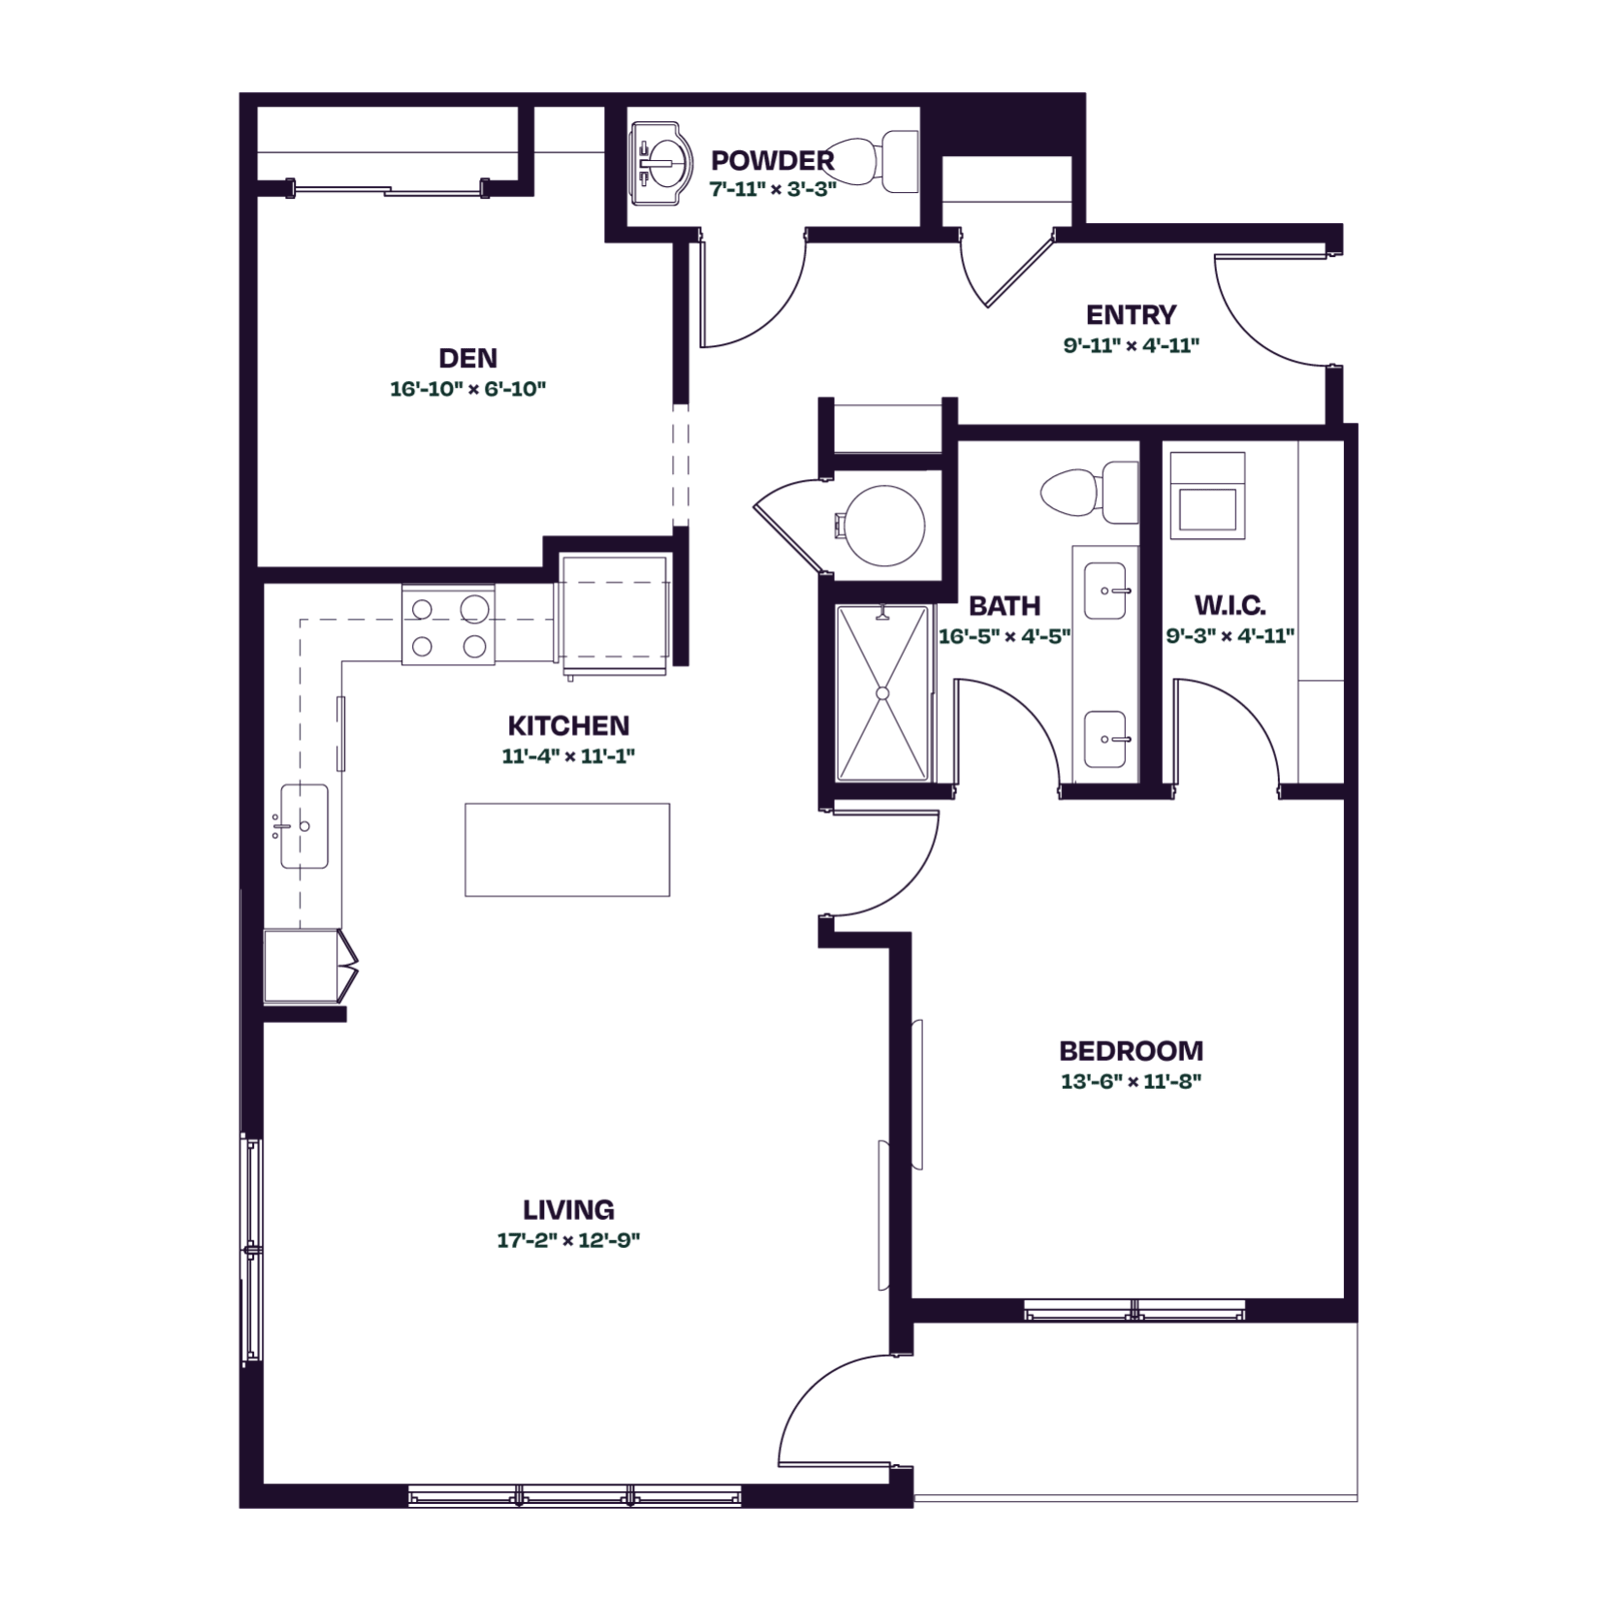
Floor Plan
B1
Beds/Baths
1 BR / 1 BA
Interior Size
1,050 SF
Starting at
$2,842
/mo
Available
12/01/26
Units
Coming Soon
| Name |
Total Monthly Leasing Price
|
Available | Features | |||
|---|---|---|---|---|---|---|
|
|
||||||
| 355 |
$2,842
/mo
|
12/01/26 |
Features
1
|
Apply | ||
|
Walk-Out Patio or Balcony
|
||||||
|
|
||||||
| 255 |
$2,850
/mo
|
12/15/26 |
Features
1
|
Apply | ||
|
Walk-Out Patio or Balcony
|
||||||
|
|
||||||
| 455 |
$2,860
/mo
|
12/15/26 |
Features
2
|
Apply | ||
|
Walk-Out Patio or Balcony
Elevated Sightscape East
|
||||||
|
|
||||||
| 555 |
$2,900
/mo
|
12/15/26 |
Features
3
|
Apply | ||
|
Top Floor
Walk-Out Patio or Balcony
Elevated Sightscape East
|
||||||
|
|
||||||